FIRE SAFETY PLANNING (2D)

Precision Plans.
Safer Spaces.
Confident Approvals.

Accurate 2D fire-safety layouts that map every device, route and requirement—designed for compliance, installation efficiency and total peace of mind.

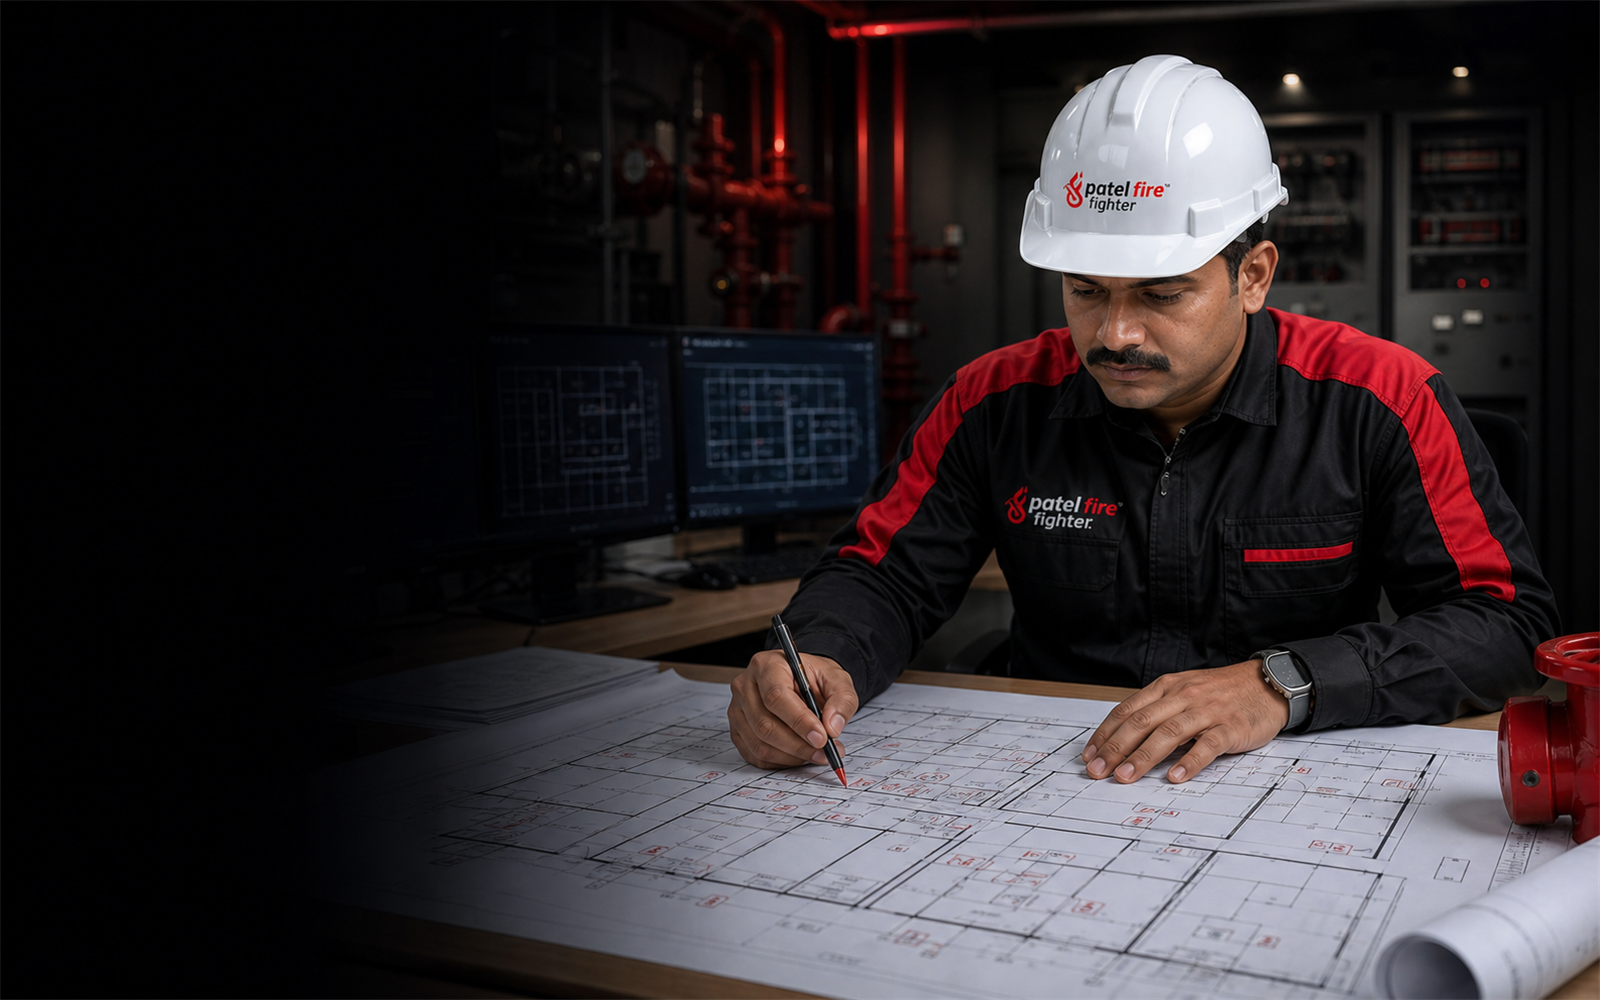
Patel Fire Fighter engineer preparing a 2D fire-safety plan in an industrial control room

10+ Years

Industry Experience

Pan-India Support

Across projects and sectors

Industrial Focus

Systems designed for real sites

Compliance-Led

Clear, documented recommendations

Ongoing Support

Guidance beyond the audit

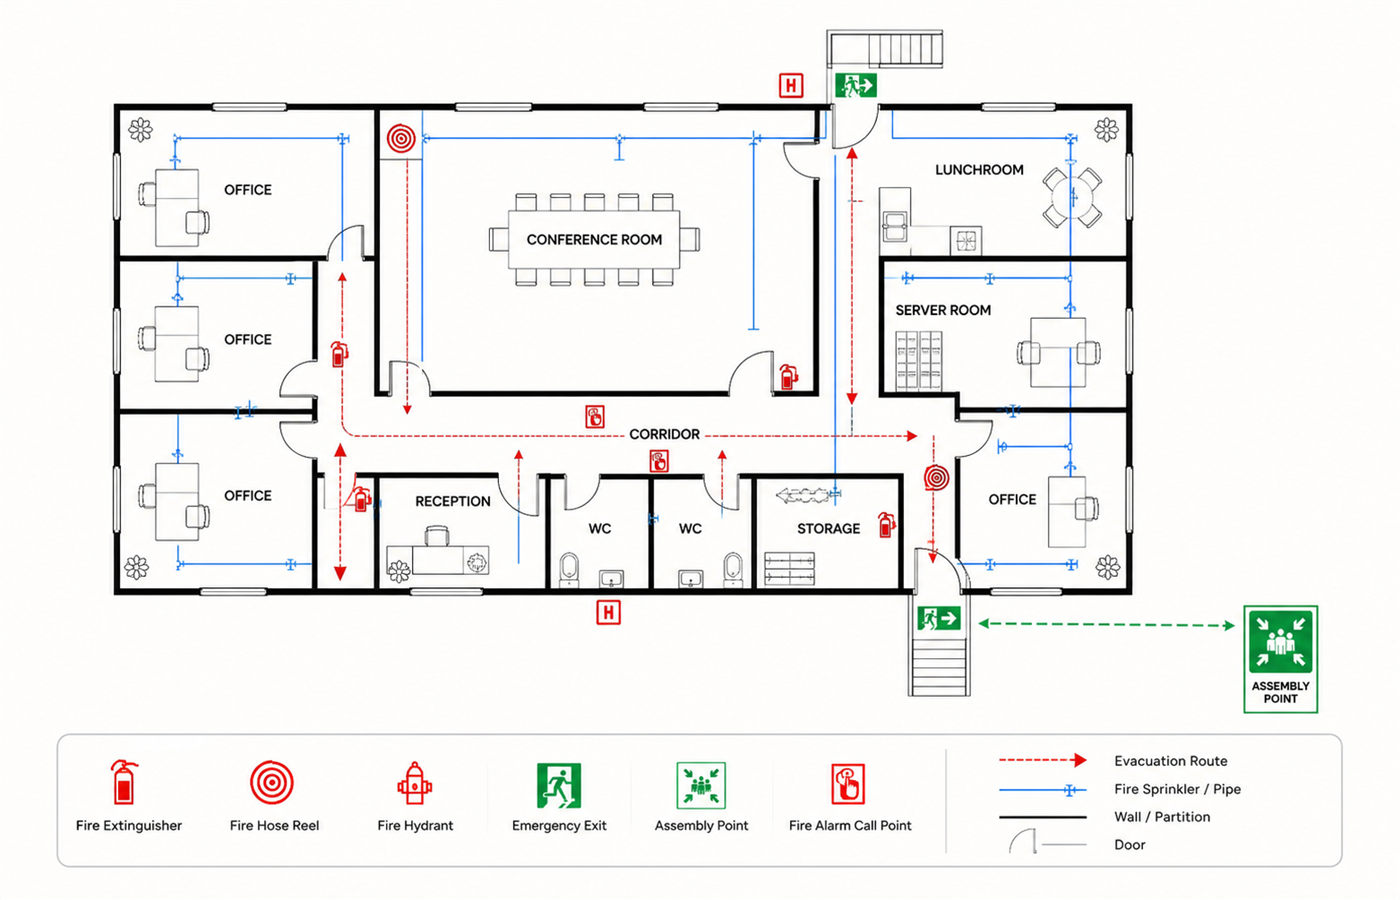
Code-compliant 2D fire-safety layout with evacuation routes and equipment locations
OUR APPROACH

Every Route.
Every Device.
Precisely Placed.

We create accurate, code-compliant 2D fire-safety layouts that ensure early detection, quick response and safe evacuation for every building.

Code-Compliant by Design

Layouts aligned with NBC, IS Codes and local fire authority requirements.

Optimized Safety Coverage

Strategic placement of systems for maximum protection and minimal response time.

Built for Installation

Clear, detailed drawings that reduce site queries and speed up execution.

Future-Ready Planning

Scalable designs that adapt to changes and support long-term safety.

Complete 2D Fire Safety Planning Deliverables

Evacuation Strategy

Clearly marked escape routes, exits, travel distances and assembly areas.

Fire Protection Layout

Precise placement of fire extinguishers, hose reels, hydrants and alarms.

System Coordination

Hydrant, sprinkler, detection and alarm systems coordinated on one plan.

Signage & Safety

Emergency signage, exit plans and safety instructions as per standards.

A Proven 5-Step Planning Journey

Site Inputs

We collect architectural drawings, site details and safety requirements.

Draft Layout

Our experts prepare the initial 2D plan with precise device placement.

Design Review

We review the plan, incorporate feedback and refine for practicality.

Compliance Check

Layouts are validated against codes, norms and authority requirements.

Final Handover

You receive final approval-ready plans for installation and submission.

Plans That Pass. Protection That Lasts.

Approval-ready layouts for smoother reviews, safer installations and long-term compliance.

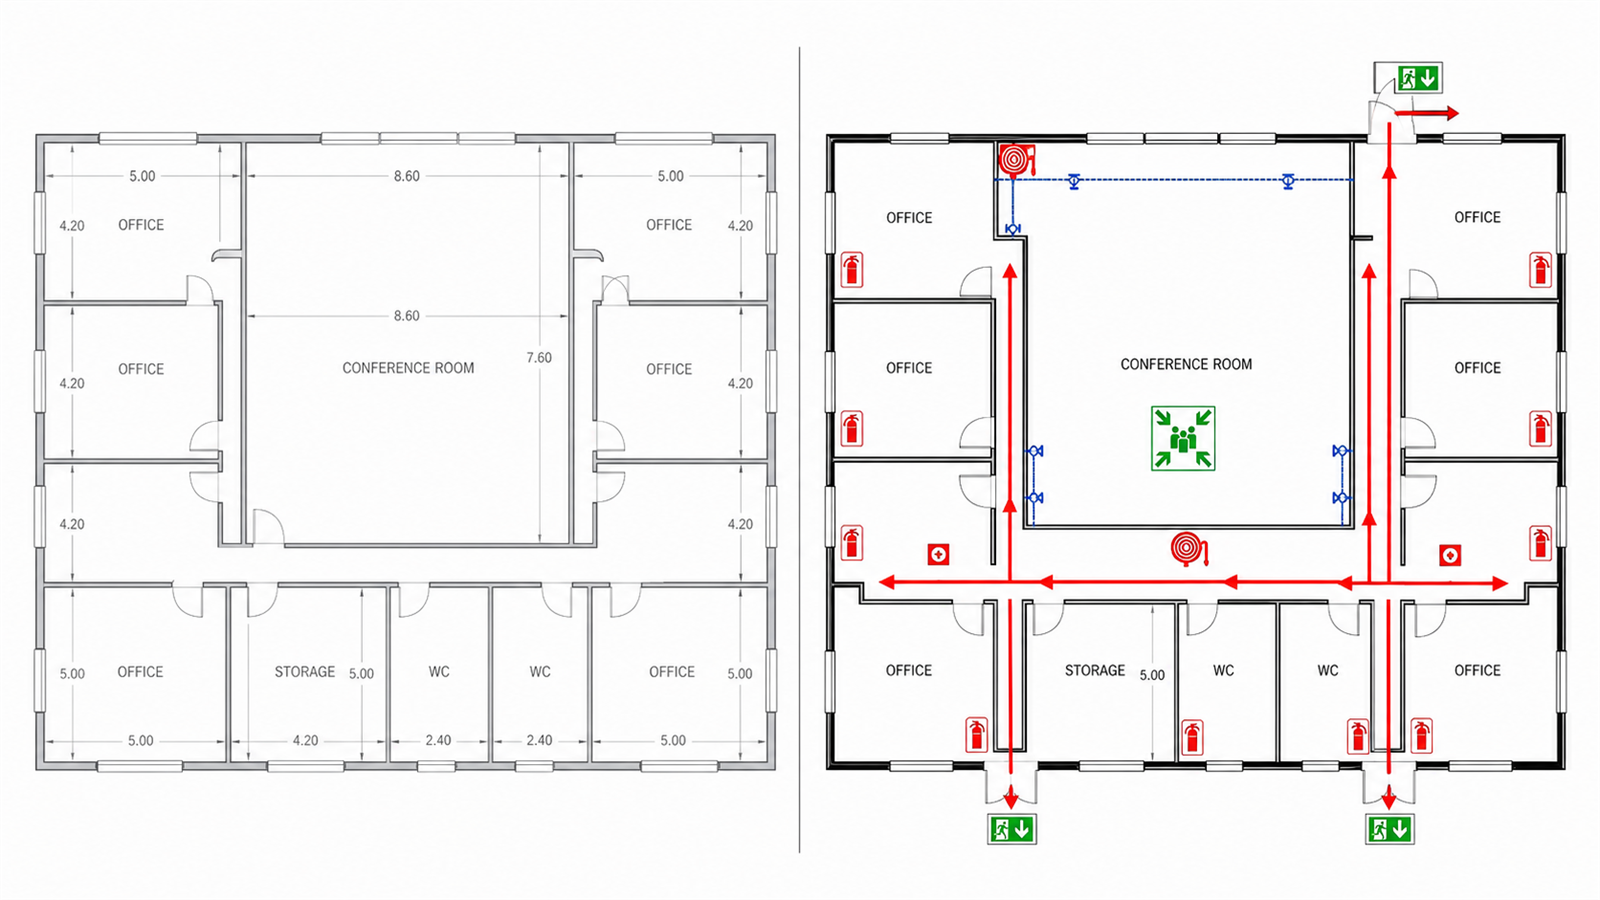
From Raw Drawing to Approval-Ready Plan

Architectural base drawing compared with the final approval-ready fire-safety plan

Approval-Ready Outcomes

Evacuation routes mapped

Devices placed as per code

Signage and assembly points added

Hydrant and alarm systems coordinated

Ready for submission and installation

Industries We Serve

Manufacturing

Warehousing

Commercial Buildings

Infrastructure

Hospitals

Educational Institutions

Data Centres

Exact Deliverables for Confident Execution

2D Fire Safety Layout (DWG/PDF)

Fire Protection System Layout

Evacuation Route & Exit Plan

Signage & Legend Schedule

Equipment Specification & Schedule

Bill of Quantities (Optional)

Compliance Checklist Mapping

Authority Submission Support

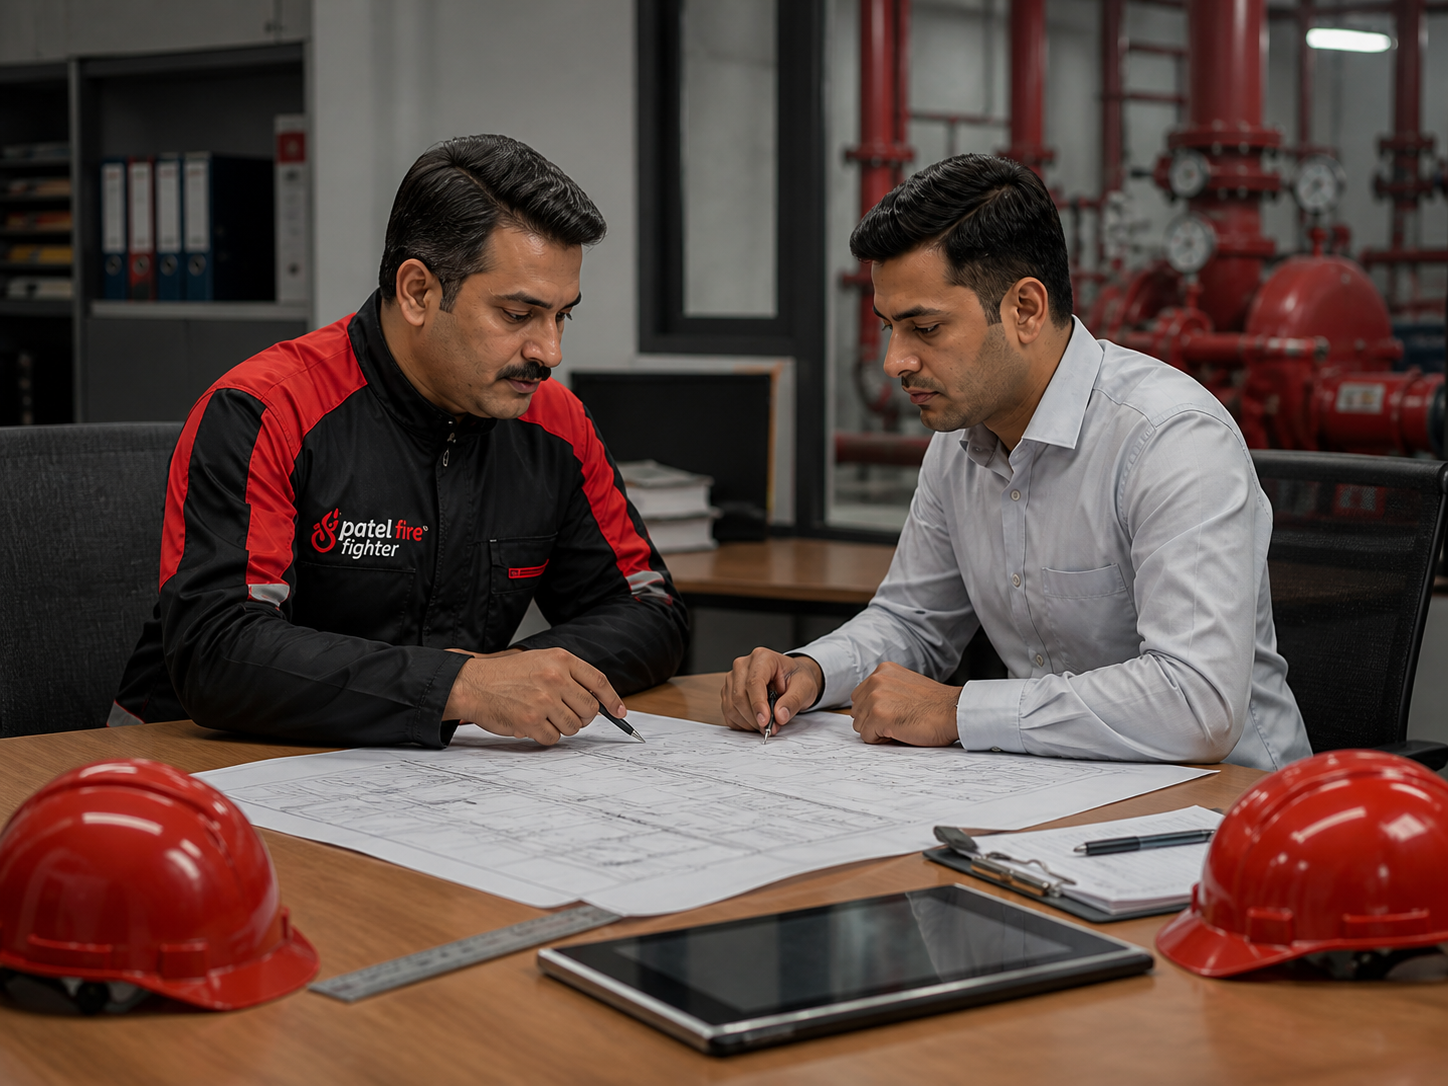
Patel Fire Fighter consultant and client reviewing fire-safety drawings

Trusted by Businesses Across India

Patel Fire Fighter delivered an accurate 2D layout that helped us secure approval without repeated revisions.

Facility Manager
Automotive Plant, Pune

Their planning reduced site rework and ensured correct placement of every device.

Project Head
Logistics Park, Ahmedabad

Clear drawings, quick turnaround and complete support through approval.

Operations Manager
Commercial Building, Mumbai

FREQUENTLY ASKED QUESTIONS

Got Questions?
We've Got Answers.

Clear answers before you begin your 2D fire-safety planning engagement.

Architectural drawings, site details, occupancy information, existing fire systems and applicable approval requirements help us begin accurately.
Layouts are developed against relevant NBC provisions, Indian Standards and local fire authority requirements applicable to the project.
Turnaround depends on building size, drawing quality and revision scope. We confirm a practical schedule after reviewing the project inputs.
Yes. We prepare submission-ready drawings and provide clarification support during review and approval stages.
Yes. We can review an existing drawing, identify gaps and issue a coordinated updated layout for present requirements.

Let's Design a Safer Tomorrow—Together.

Get accurate fire-safety plans that protect people, property and your business.

Need Fire Safety Solutions?

Protect your people, property, and business with reliable fire protection systems and professional safety solutions. Get in touch with Patel Fire Fighter for expert guidance and dependable service.

Have a Fire Safety Requirement?

From fire safety products and hydrant systems to piping, fabrication, testing, maintenance, consultancy, and 2D fire safety planning — Patel Fire Fighter provides complete solutions for your project.